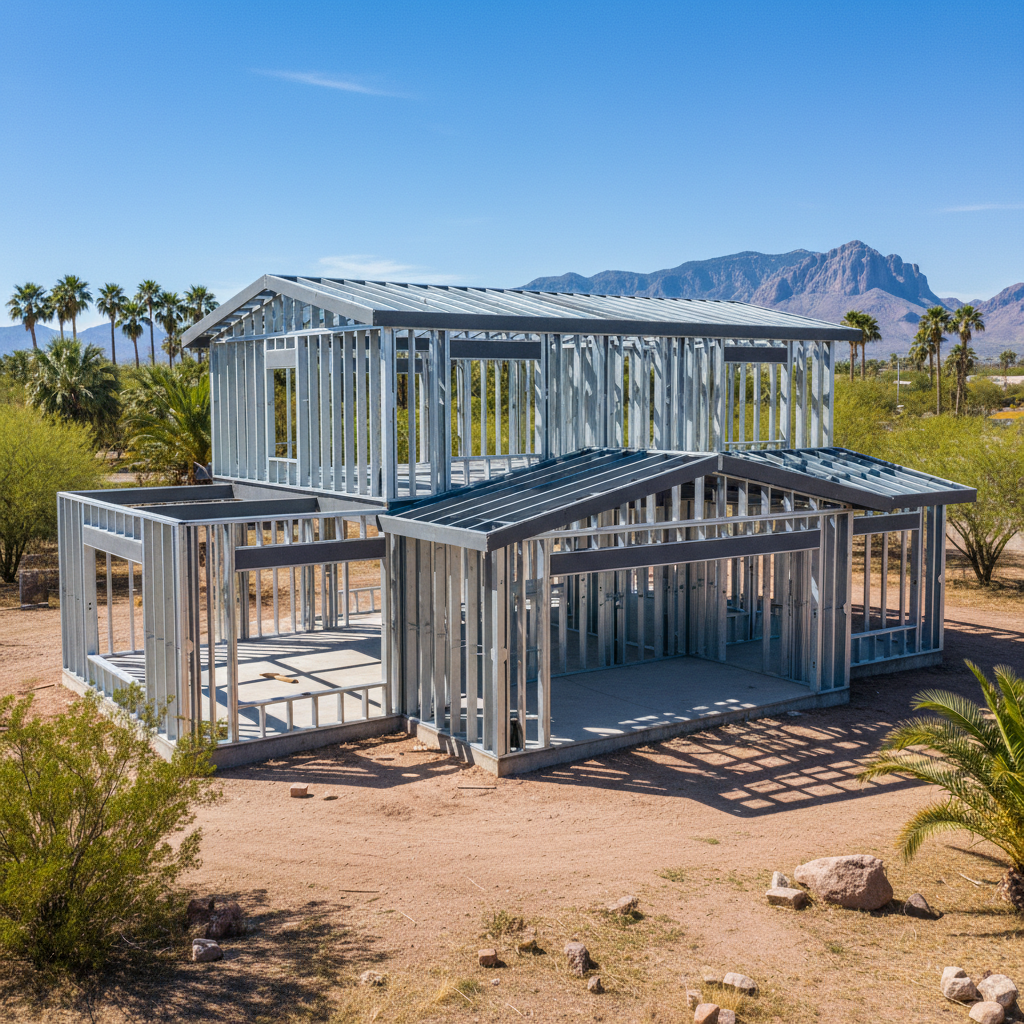
Tackling a steel frame building project out here in the desert takes some planning, especially when you are dealing with caliche soil and the local permitting office. Getting your project off the ground means understanding what happens from the initial layout phase all the way to final bolted connections.
Setting a Realistic Timeline
Most property owners want to know how long the whole process will take from start to finish. Realistically, you are looking at a multi-week process depending on engineering reviews and weather. Permitting and plan review through the county can take a few weeks. Once the paperwork clears, site excavation and concrete foundation work usually take about one to two weeks, keeping in mind that concrete needs proper curing time before anyone starts erecting heavy steel columns.
The actual steel frame erection goes up fast once the kit arrives. A standard structure can be framed out in a matter of days. However, total project completion stretches out when you factor in insulation, sheeting, trim work, and utility hookups. Apache Junction Metal Buildings always tells property owners to build a buffer into their schedule for unexpected supply delays or sudden desert wind storms that shut down crane operations.
Preparing Your Desert Site
Site preparation is where inexperienced builders run into trouble. Down near the Superstitions, you are often dealing with hard-packed desert soil and rocky caliche layers that do not work well with standard hand tools. You will likely need heavy machinery to grade the pad properly and ensure positive drainage away from the structure. Monolithic slabs or pier foundations need to be poured precisely square, because steel does not forgive crooked anchor bolts.
Key Questions to Ask Before Signing
Before you hand over a deposit or sign a contract, you need clear answers about what is included in your package. Here are a few things you should pin down:
- Does the quoted price include stamped engineering drawings for local wind loads?
- Who handles the permitting paperwork with the local building department?
- Are insulation and trim packages part of the base estimate, or are those extra add-ons?
- What is your specific warranty coverage on both materials and erection labor?
Knowing the answers to these upfront saves you from hidden expenses down the road and keeps your Metal Buildings build moving forward without unexpected surprises.