What kind of foundation do I need for a steel frame building?
Alright, so you're thinking about a steel frame building — maybe a new workshop or a big garage, right? The first thing people always ask me about is the foundation. Look, you can't just plop a steel building on dirt, especially not with our caliche-heavy soil here in Apache Junction. That stuff expands and contracts like crazy with moisture, and you'll end up with cracks and settlement issues faster than you can say 'Superstition Mountains'.
Most of the time, we're talking about a concrete slab. But it's not just any slab. It needs to be engineered specifically for your building's size and weight, and for our local soil conditions. We'll often do a perimeter footing that goes deeper, sometimes with rebar cages, to really anchor everything. You might also need anchor bolts embedded in the concrete to secure the steel columns. Don't skimp here, seriously. A bad foundation is like building a house on quicksand. It's the one thing you absolutely have to get right, or you'll be paying for it down the road.
How long does it actually take to put up a steel frame building?
That's a loaded question, but I get it. Everyone wants to know when they can start using their new space. The short answer? It depends. A small, simple garage kit might go up in a few days with an experienced crew. A larger, more complex commercial-style building, though, could take weeks — even a month or more — just for the frame erection.
Here's what factors in: the building's size, how complex the design is (multiple sections, mezzanines, etc.), the crew size, and, honestly, the weather. We get some pretty intense summers here, and working in 110-degree heat slows things down for safety reasons. We also have to factor in equipment availability and site preparation. Getting the foundation poured and cured properly takes time too, usually a few weeks before we can even think about putting up steel. So, while the actual 'erection' can be quick, the whole process from start to finish needs proper planning.
Do I need a permit for a steel frame building in Apache Junction?
You bet your boots you do. Pretty much any permanent structure you put up in Apache Junction, or anywhere in Pinal County for that matter, is going to require permits. This isn't just the city being difficult; it's about making sure your building is safe and meets all the local codes, especially for things like wind loads and structural integrity. We get some serious wind gusts out here, particularly during monsoon season, and you don't want your building becoming a giant kite.
You'll typically need a building permit, and that involves submitting plans, getting them reviewed by the planning and zoning department, and then having inspections at various stages of construction. This includes foundation, framing, and final inspections. It can be a bit of a headache, but it's non-negotiable. As Apache Junction Metal Buildings, we can help you through this process or at least point you in the right direction for what you'll need.
What's the difference between a 'red iron' and a 'light gauge' steel frame?
Good question, and it's something folks often get confused about. When we talk 'red iron,' we're generally referring to hot-rolled steel — the heavy-duty stuff you see in big commercial buildings or industrial warehouses. It's strong, durable, and usually painted red (hence the name) to prevent rust before it's enclosed. This is what you'd use for really large clear spans, heavy loads, or multi-story structures.
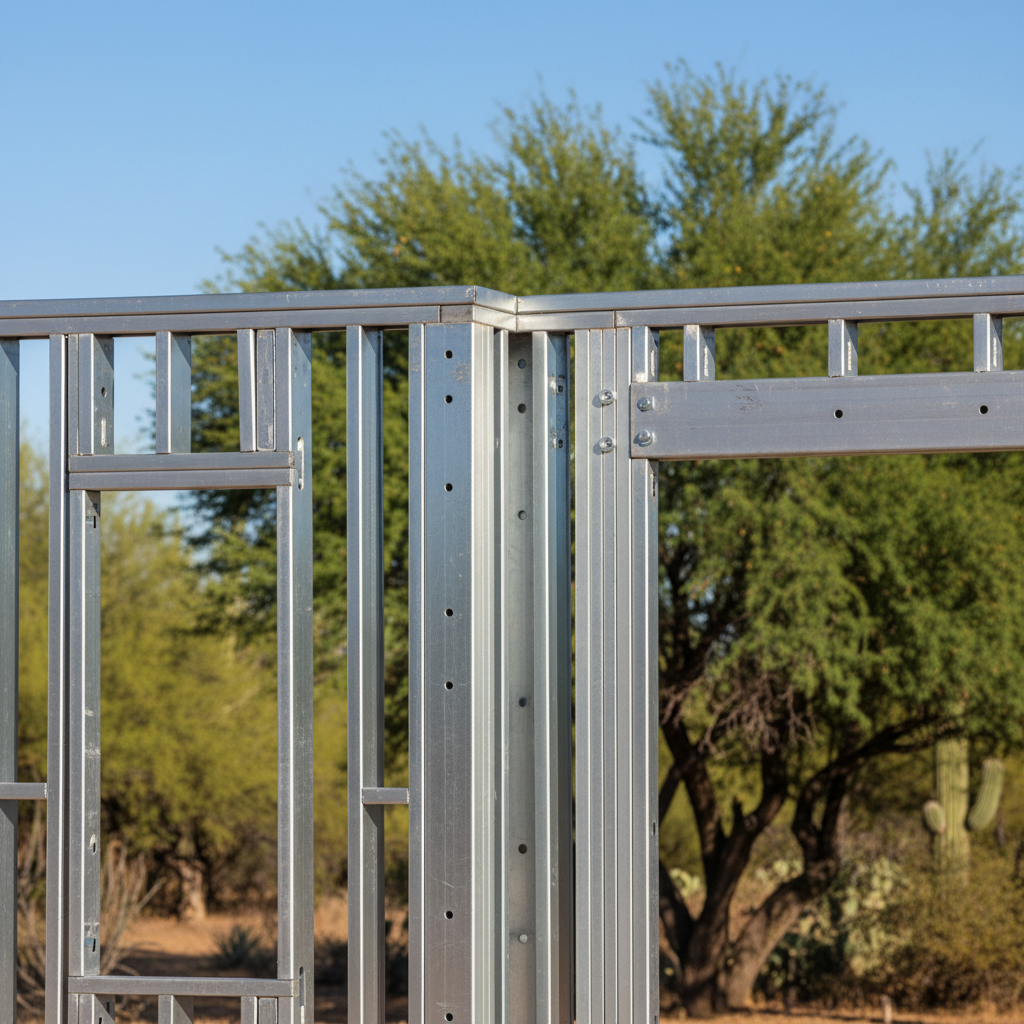
Light gauge steel, on the other hand, is made from cold-formed steel sheets. Think of it like a heavier-duty version of the metal studs you see in some interior walls, but designed for structural applications. It's lighter, often pre-punched for easier assembly, and can be a good option for smaller buildings like garages, workshops, or sheds. It's generally more cost-effective for these smaller applications. Both have their place, but the choice depends entirely on your building's size, what you plan to use it for, and the engineering requirements.
Can I install the insulation and interior finishes myself after the frame is up?
Absolutely, that's where a lot of homeowners save some money and put their own stamp on the place. Once the steel frame is up, the roof and walls are on, and it's dried in, the interior is often where you can take over if you're handy. Things like insulation, electrical wiring, plumbing, drywall, and interior finishes are all things you can tackle yourself if you have the skills and the time.
Just remember, even if you're doing the work yourself, certain things still need to meet code and might require separate permits and inspections. Electrical and plumbing are big ones. You don't want to wire something wrong and create a fire hazard, especially with our dry climate here. So, while you can definitely DIY the finishing touches, make sure you're still following local regulations for safety and quality.
How do you protect the steel frame from rust and corrosion in our climate?
That's a smart question, especially with our desert environment. While we don't have the humidity of coastal areas, we still get rain, and that can lead to rust if the steel isn't protected. Most structural steel components come with a primer coat, often that 'red iron' primer I mentioned. This is a good initial barrier.
For long-term protection, once the building is enclosed, the steel is generally protected from the elements. However, any exposed steel, especially if it's going to be outside or in a high-moisture area (like near a swamp cooler or if you're washing vehicles inside frequently), might need additional coatings. Galvanization, which is a zinc coating, is excellent for corrosion resistance and is often used for purlins, girts, and other secondary framing components. We also make sure all fasteners are corrosion-resistant. It's all about making sure your investment lasts for decades, not just a few years.